
Talking Pen Optical Sensor Calibration: A Practical OID Recognition Guide
How buyers can connect sensor alignment, coded print, mechanical tolerance and production fixtures to reliable page recognition.
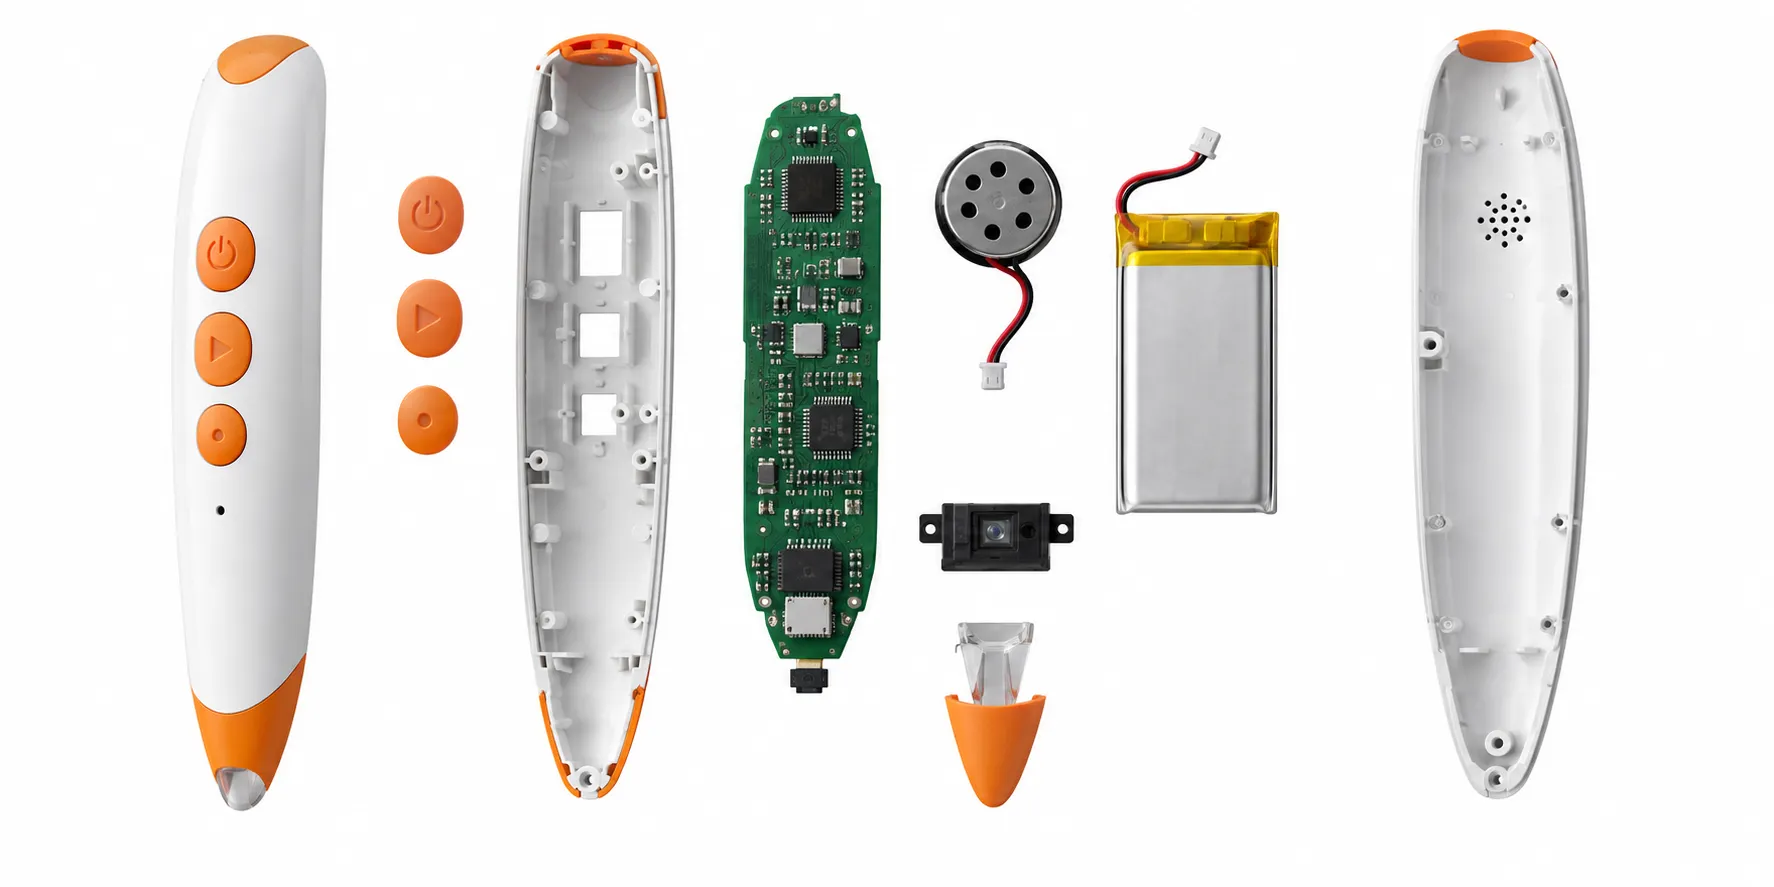
A talking pen can contain a capable optical sensor and still read poorly when alignment, working distance or coded print drifts outside the validated window. For an overseas buyer, the visible feature is only the beginning. The released product must connect customer requirements with image sensor, lens and illumination, pen-tip geometry, firmware recognition thresholds, OID artwork, and physical printing, approved samples, production instructions, factory testing and the final shipment configuration.
This guide is written for product engineers, publishers and sourcing teams approving OID reading pens and coded books. It explains talking pen optical sensor calibration as a product-development and sourcing decision, including the technical interfaces, evidence, quotation assumptions and production controls that should be closed before mass materials are committed.
There is no universal setting that fits every model. Intended age, content, power architecture, destination market and sales channel can change the answer. The practical method is to define observable requirements, test the production-intent configuration and retain records that identify exactly what was approved.
How is a talking pen optical sensor calibrated?
Talking pen optical calibration establishes a repeatable relationship between sensor, lens, illumination, pen tip, working distance, firmware thresholds and a controlled OID target. The factory should calibrate or verify the assembled scan head with a released fixture, then confirm recognition across representative print, angles, page locations and production units.
First determine whether the chosen platform needs per-unit calibration, parameter verification or only assembly-position screening. The process must match the sensor architecture and remain traceable to the firmware and print target used. Start with the intended user action and the business promise. Then convert broad language such as “clear,” “durable,” “fast” or “compatible” into a starting condition, action, expected result and evidence method. This gives the buyer and factory one basis for sample approval.
The risk review should specifically consider sensor or lens decentering, incorrect tip-to-page distance, illumination reflection from coating, and print dots outside the validated range. These failure modes do not all require the same control. Some should be prevented through design, some screened during factory testing, and others verified through a controlled shipment inspection sample.
1. Define the recognition performance window before requesting a quotation
Define supported code system, print process, surface finish, normal contact or hover distance, page curvature, reading angle, ambient-light range and acceptable first-read behavior. Record mandatory, preferred and optional requirements separately. If a point is still unknown, label it as an open decision with an owner and due date instead of allowing the supplier to convert it silently into a production assumption.
Reference products can clarify size, interaction or finish, but they do not disclose internal components, rights, safety assessment or manufacturing history. The written brief should explain what to retain, what to change and what the buyer expects to prove on the sample.
A useful quotation baseline also identifies target quantity, destination market, package contents, language or SKU count, required delivery date and who supplies each content or artwork file. These facts affect engineering work, test scope, tooling, material purchasing and lead time.
2. Review the complete OID optical path, not one isolated component
Optical performance is a tolerance stack. A small lens offset, tip-height change or dark laminate can reduce margin even when each individual part appears acceptable. Map every interface between image sensor, lens and illumination, pen-tip geometry, firmware recognition thresholds, OID artwork, and physical printing. A decision that appears local can alter detection, audio, runtime, mechanical strength, compliance evidence or packing accuracy somewhere else in the system.
Ask the supplier to separate proven platform capability, configurable behavior and new engineering. A familiar enclosure or module does not make a new configuration proven when content, components or use conditions have changed.
Control working distance and field of view
Specify the assembled distance from tip reference to printed surface and the allowable mechanical range. Check that the scan area remains centered during normal hand angles.
Document the accepted condition for this area and connect it to optical assembly drawing. During review, test the difficult case related to sensor or lens decentering rather than demonstrating only the easiest normal use.
Match illumination and firmware thresholds
Integrated light intensity, exposure and decoding thresholds should handle the approved print window without becoming overly sensitive to plain graphics or environmental light.
Document the accepted condition for this area and connect it to calibration-target master. During review, test the difficult case related to incorrect tip-to-page distance rather than demonstrating only the easiest normal use.
Validate the coded print target
Use a controlled target produced by the intended prepress and print route. A screen image or office printout may not reproduce dot size, density or surface behavior.
Document the accepted condition for this area and connect it to fixture verification record. During review, test the difficult case related to illumination reflection from coating rather than demonstrating only the easiest normal use.
3. Use staged samples to close the highest-risk questions
Test a matrix that includes center and edge touchpoints, dense artwork, light artwork, page gutter, curved pages and representative hand angles. Include more than one printed sheet so the result is not tied to one ideal proof. Early engineering samples should answer uncertain technical questions even if color, artwork or packaging is temporary. Mark every temporary part and simulated function so the buyer does not mistake a presentation sample for a production approval.
The integrated sample should combine production-intent files, critical components, enclosure and user interaction. Review it with a dated checklist, record failures precisely and issue corrections through a controlled change list. The next sample should state which changes were incorporated and which tests were repeated.
Freeze a golden sample only after the buildable configuration is understood. Record model, SKU, language, firmware or content identity where applicable, visible artwork revision, accessories and package version. A photograph alone cannot identify every approved internal detail.
| Decision area | Approval question | Evidence to retain |
|---|---|---|
| Control working distance and field of view | Approved OID code generation and artwork release | optical assembly drawing |
| Match illumination and firmware thresholds | Mechanical working-distance tolerance | calibration-target master |
| Validate the coded print target | Controlled calibration or verification target | fixture verification record |
4. Build factory testing around realistic product use
Record first-read success, repeated-read consistency and false triggers under controlled conditions. If a miss occurs, preserve the unit and exact target position so the mechanism can be investigated. The core validation should cover Verify working distance with a controlled mechanical gauge, Read reference codes at center and edge of field, Repeat touches across normal pen angles, and Test approved matte or laminated surfaces. State the unit condition, power state, test media, action, number of repetitions and acceptance outcome so another person can reproduce the check.
Separate design verification, line screening and shipment inspection. Development testing explores the design and known limits. Line testing detects assembly, programming or material errors quickly. Shipment inspection samples the released lot and confirms pack-out. One stage cannot replace the other two.
When a unit fails, record the symptom, configuration, test step and production time. Contain affected material, investigate the mechanism and update the source process. Repairing the individual sample without showing why it failed does not demonstrate production control.
- Verify working distance with a controlled mechanical gauge
- Read reference codes at center and edge of field
- Repeat touches across normal pen angles
- Test approved matte or laminated surfaces
- Challenge dark graphics and page-gutter locations
- Recheck fixture output with a known reference unit
5. Carry the approved decision into mass production
The assembly process should prevent the sensor, lens or illumination parts from shifting during fastening and drop exposure. First-off units establish setup; in-line verification screens assembly and programming errors. Incoming inspection, first-off approval and in-process checks should focus on the characteristics that can change the promised user result. For this project, the control plan should make sensor and lens incoming identity, scan-head seating and orientation check, controlled calibration fixture, and reference-target recognition test visible to line and quality teams.
Use controlled work instructions and fixtures. Record fixture identity, software or reference-media version and pass criteria where they affect the result. A fixture that is not verified can approve the same defect across an entire lot.
At shipment inspection, select cartons from different production periods and pallet positions. Verify product identity, representative critical functions, appearance, accessories, labels and retail packing together. A correctly functioning product packed under the wrong language or SKU is still a release failure.
- sensor and lens incoming identity
- scan-head seating and orientation check
- controlled calibration fixture
- reference-target recognition test
- firmware parameter lock
- hourly or lot-based fixture challenge
6. Compare quotations and schedules on the same scope
Clarify whether calibration equipment, target development and per-unit cycle time are included in the quotation. A lower-cost method may be appropriate if platform tolerances are stable, but its capability should be demonstrated. Request written assumptions for engineering, tooling, content or prepress work, sample rounds, test fixtures, laboratory work, packaging and production. Compare complete configurations and the same Incoterm rather than using unit price as the only decision.
Approval time belongs on the critical path. Show buyer review days, factory working days, correction loops, component purchasing, printing, laboratory lead time and shipment booking separately. A short quoted lead time is not useful if it begins only after multiple undefined approvals.
The most economical option is the one that reaches a stable, saleable configuration with controlled repeat orders. Rework, relabeling, wrong-language stock or an unplanned redesign can cost more than the difference between two initial quotations.
| Commercial factor | What to confirm | Hidden-cost risk |
|---|---|---|
| Calibration method | Per-unit calibration or pass/fail verification | Undefined line cycle |
| Print target | Production-representative OID proof | False failure or false pass |
| Fixture control | Reference challenge and maintenance | Drift across lots |
7. Preserve traceability for shipment, feedback and reorders
Retain the calibration target, recognized print samples, optical assembly details and fixture configuration. Revalidate when the sensor, lens, illumination, tip, enclosure, firmware parameters, printing or coating changes. The release package should make optical assembly drawing, calibration-target master, fixture verification record, and firmware parameter version traceable to the finished lot. Store it with the approved sample and identify the effective production date or lot so warehouse stock and later complaints can be compared with the correct configuration.
For a repeat order, compare the current bill of materials, suppliers, files, artwork, labels, test methods and destination-market assumptions with the archived release. Any substitution should explain the reason, affected characteristics and required revalidation before production.
Field feedback should include model, lot, market, use conditions and symptom. Compare the report with retained samples and test records, then separate isolated damage from a repeatable pattern. Credible corrective action keeps the conclusion proportionate to the evidence.
Buyer release record
Create a one-page release index that links every required record to its controlled location. Purchasing, engineering, quality and the shipment inspector should be able to identify the same approved configuration without reconstructing decisions from email.
List open deviations separately. State what differs, why it is accepted, who approved it and whether the deviation applies to one lot or becomes a permanent specification change.
Factory handoff and shipment inspection
Translate customer requirements into line instructions and a concise inspection plan. Include the reference sample, test sequence, sample selection, critical defects, package checks and escalation route for an uncertain result.
The inspector should not invent acceptance rules at the warehouse. Questions must return to the approved specification, and any concession needs written buyer authorization before shipment release.
Change triggers after launch
Treat a component supplier change, edited content, new language, revised claim, packaging change, manufacturing-site change or destination-market change as a review trigger. Not every change requires every test, but the impact assessment should be documented.
This lifecycle discipline is especially important for children’s electronic products because visible appearance may remain identical while firmware, audio, print coding, cell, speaker or internal material changes.
8. Prepare an evidence-based supplier review
Request a recognition test matrix and line-control explanation before accepting a single ideal demonstration page. Build a review sheet with four columns: requirement, current decision, evidence needed and responsible owner. Use it during quotation, sample review, pilot production and final release so unresolved issues remain visible.
Ask suppliers to explain assumptions and limitations. A strong technical answer identifies dependencies and proposes a way to verify them; it does not promise universal performance from a catalogue image or a component data sheet.
Before the purchase order, reconcile the quotation, review sheet, approved sample, package list and compliance responsibility matrix. The result should describe one buildable configuration rather than a collection of separately approved parts that were never evaluated together.
Frequently asked questions
Does every talking pen require individual calibration?
Not always. Some platforms use per-unit calibration, while others rely on controlled assembly and verification. The manufacturer should explain and validate the chosen method.
Can poor OID printing look like a sensor defect?
Yes. Dot geometry, contrast, coating and artwork processing can reduce recognition, so diagnose with a controlled reference target and a known-good pen.
Why does the pen read the page center but not the gutter?
Page curvature, hand angle, shadow, working distance and print distortion can reduce optical margin near the gutter.
Should recognition be tested under bright light?
Test the intended use range, including representative ambient light. Exact conditions should be defined for the product rather than assumed.
What is a useful factory reference unit?
A stable, identified pen verified against controlled targets can challenge the fixture, but it should be maintained and periodically reconfirmed.
When should optical calibration be revalidated?
Review it after changes to sensor, lens, LED, tip, enclosure, firmware parameters, printing, coating, fixture or assembly site.
Conclusion
Optical calibration is not a hidden supplier trick; it is a controlled relationship between the reading head and printed target. Buyers should approve the performance window, production fixture and change triggers together.
A reliable talking pen optical sensor calibration decision connects customer requirements with measurable approval criteria, controlled production evidence and a traceable shipment configuration. Share the intended user, content, target market, quantity and timing to begin a focused OEM review.
Authoritative references
Requirements change and differ by product. Use the current official source and qualified professional advice for the final project.