
Gauge R&R for Educational Toy Manufacturing: A Practical Buyer’s Guide
A buyer-focused method for defining, testing and controlling educational toy measurement system analysis and gauge R&R before sample approval and mass production.
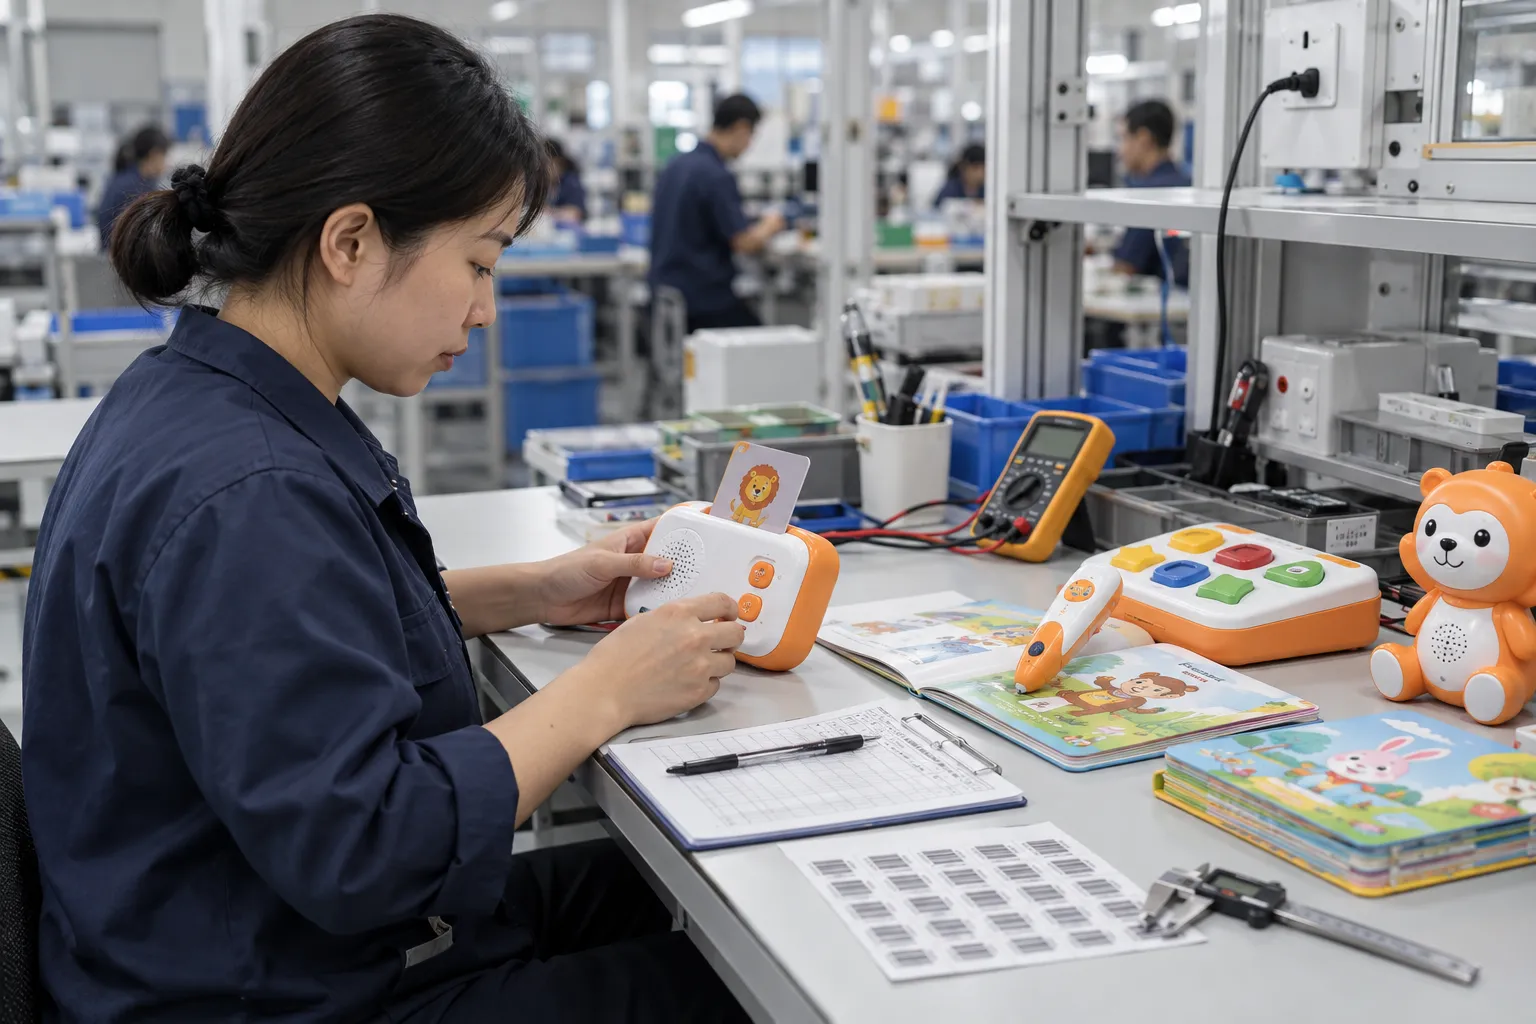
When two inspectors measure the same toy feature and reach different accept-or-reject decisions, adding more inspection does not solve the underlying measurement problem. Overseas buyers often receive a confident yes and a unit price before the configuration, responsibilities and evidence are sufficiently defined. That sequence makes quotations difficult to compare and transfers unresolved decisions into samples, tooling or mass production.
This guide is written for toy sourcing, quality and engineering teams approving factories, tooling and mass-production inspection methods. It answers the purchasing question behind toy factory gauge R&R and shows how to turn it into a comparable supplier brief, a staged approval plan and a traceable shipment decision. The objective is not to prescribe one universal solution but to expose the variables that change cost, schedule and risk.
The examples reflect normal OEM work such as customer requirements review, engineering samples, factory testing, installation preparation, print or content handoff, pilot production and shipment inspection. Numerical targets and compliance scope must still be confirmed for the actual age, market, construction and claim.
When should a toy factory perform a gauge R&R or measurement system analysis?
Use measurement system analysis when a measured characteristic drives tooling correction, process control, acceptance or safety decisions and the method may contribute meaningful variation. Confirm calibration and resolution first, then study repeatability across trials, reproducibility across operators or fixtures, part-to-part coverage and method stability using representative production samples and a written procedure.
Gauge R&R does not improve the parts; it shows whether the measurement process is capable of revealing the variation that matters. Put the decision in the request for quotation before comparing prices. If suppliers are free to assume different materials, files, tests, accessories, packaging or delivery terms, their numbers describe different products even when the catalogue photograph looks identical.
Treat caliper placed on cosmetic radius, display resolution confused with accuracy, nearly identical parts understating error, and operator remembering prior value as commercial as well as technical risks. Each can create a second sample round, retooling, reprinting, sorting, air freight, listing delay or customer return. A useful sourcing decision makes the risk visible and assigns evidence before money or schedule is committed.
1. Establish one RFQ baseline before contacting suppliers
Define measured characteristic, engineering tolerance, decision risk, gauge type and resolution, calibration status, fixture, datum, part conditioning, operator method, sample range, repetitions, reproducibility factors, calculation method, acceptance logic, reaction plan and ongoing verification. Describe the finished retail or classroom set, not only the main device. Include printed content, audio or firmware, batteries and cables, accessories, instructions, packaging, languages, labels and the target market. State what is supplied by the buyer and what the factory must create.
Separate launch requirements, negotiable preferences and future roadmap ideas. Ask suppliers to identify assumptions and exclusions against the same list. An unanswered point should remain an open decision with an owner and target date; it should not quietly become the cheapest factory interpretation.
Give quotation quantities by SKU, destination, desired Incoterm, sample timing and target shipment window. Indicate whether the quantity is a market test, normal reorder or peak-season launch. This context affects tooling, material commitments, production allocation, inspection and payment terms.
2. Compare options by trade-off, not by headline feature
Observed variation combines true part variation with equipment, fixture, environment, positioning and operator effects, so a trustworthy inspection result requires the latter sources to be understood and controlled. The lowest initial cost may shift work or exposure to the buyer. Conversely, the most customized option may add cost and schedule without improving the customer requirement. Use the decisions below to compare what changes in ownership, validation, repeatability and future flexibility.
Ask each supplier to label what is standard, configurable and newly engineered. A standard platform can reduce development risk only when its tested configuration is relevant to the new content, package and market. A new cosmetic shape can still alter audio, sensors, battery access, durability and tooling maintenance.
Measurement definition
Specify datum, contact point, direction, force and timing.
For this option, define the approval condition as “Every operator measures the same physical feature.” Ask for illustrated work instruction before accepting the claim, and explicitly challenge caliper placed on cosmetic radius during the sample review.
Gauge suitability
Check range, resolution, calibration and fixture influence.
For this option, define the approval condition as “Equipment can resolve the engineering decision.” Ask for gauge review record before accepting the claim, and explicitly challenge display resolution confused with accuracy during the sample review.
Representative parts
Select samples spanning normal process variation and boundaries.
For this option, define the approval condition as “The study challenges the method across its working range.” Ask for identified sample set before accepting the claim, and explicitly challenge nearly identical parts understating error during the sample review.
3. Compare total quotation scope and landed consequences
A sourcing comparison should separate product unit cost from non-recurring engineering, tooling, fixtures, samples, artwork or content work, laboratory testing, inspection, packaging, inland logistics, export handling and freight. Clarify taxes, duties and destination services with qualified logistics and customs providers instead of assuming that a convenient shipping label covers every responsibility.
Ask for raw study data, gauge identification, calibration status, sample range and corrective actions rather than accepting a single capability percentage without context. Request the same breakdown and validity period from every bidder. Confirm currency, quantity tier, scrap or overrun policy, payment milestones, tooling ownership, included sample rounds and what events reopen the price.
Model at least the first order and one realistic reorder. The first order may carry development and tooling; the reorder exposes component stability, file ownership, minimum material buys and whether the price depended on a temporary subsidy or shared stock.
| Cost or decision area | Confirm before award | Typical hidden exposure |
|---|---|---|
| Measurement definition | Specify datum, contact point, direction, force and timing. | caliper placed on cosmetic radius |
| Gauge suitability | Check range, resolution, calibration and fixture influence. | display resolution confused with accuracy |
| Representative parts | Select samples spanning normal process variation and boundaries. | nearly identical parts understating error |
4. Evaluate supplier evidence and execution ownership
A supplier audit should follow the proposed product route. Identify who controls electronics, molding, printing, audio or content, assembly, testing and packing. When critical work is subcontracted, document technical handoff, incoming verification and change notification rather than assuming one sales contact controls every process.
Ask for recent, product-relevant evidence with sensitive customer information removed: process flow, work instructions, fixture concept, yield summary, traceability example and corrective-action record. A generic certificate may indicate a management system, but it does not prove the requested configuration or available capacity.
Communication quality is part of supplier capability. Strong teams identify uncertainty, record revisions and explain how they will verify an answer. Repeated promises without versioned samples or evidence are a schedule warning even when the quoted price is attractive.
| Approval requirement | Evidence requested | Failure mode addressed |
|---|---|---|
| Every operator measures the same physical feature | illustrated work instruction | caliper placed on cosmetic radius |
| Equipment can resolve the engineering decision | gauge review record | display resolution confused with accuracy |
| The study challenges the method across its working range | identified sample set | nearly identical parts understating error |
| Within-operator and equipment variation is quantified | trial data | operator remembering prior value |
| Between-user or setup differences are visible | comparative analysis | expert engineer only |
| The capable method remains stable after launch | audit and check log | one-time study filed away |
5. Use sample gates that answer the expensive questions first
Build samples with final housing, electronics, firmware, printed components, battery system, accessories and packaging features that can influence educational toy measurement system analysis and gauge R&R. Mark any temporary element so it is not mistaken for production evidence. An engineering sample may use temporary color or packaging if it is intended to resolve architecture, fit, sensing, power, audio or content risk. Mark every temporary element and simulated function so the buyer does not approve a presentation sample as though it were production-ready.
The integrated sample should use production-intent critical components, files, printed materials, firmware and set contents. Review it against a dated checklist and record exact symptoms, not comments such as improve quality. Each correction should name the affected revision and the checks that must be repeated.
Run a preplanned, randomized study with identified parts, repeated trials and representative operators; review both numeric variation and the risk of false acceptance or rejection near specification limits. The approval plan should include Observe repeated execution, Compare against reference, Preserve sample identity, and Randomize sequence. Record sample quantity, starting condition, equipment or reference media, repetitions and acceptance result. When testing reveals a failure, preserve the unit and context for investigation instead of replacing it silently.
Freeze the golden sample only after the buildable configuration is understood. Its record should identify model, hardware, software or content release, artwork, accessories, packaging and approved deviations. A physical sample cannot by itself reveal every internal component or digital file.
During shipment inspection, align the inspector's method with the factory's approved definition and investigate systematic differences before sorting an entire lot on disputed readings.
- Observe repeated execution
- Compare against reference
- Preserve sample identity
- Randomize sequence
- Use production inspectors
- Monitor reference pieces
6. Carry the purchased configuration into mass production
Use the approved gauge, fixture, method, environment and trained operator group, verify reference pieces at defined intervals and stop acceptance decisions if the measurement system drifts. The control plan should make released method, approved equipment list, study sampling plan, and repeatability result visible at the appropriate operations. Incoming inspection confirms critical parts and materials; first-off approval confirms setup; in-process checks prevent continued output after drift; final tests screen completed units; shipment inspection confirms the packed lot.
Control reference files, firmware, test media and fixtures like physical components. Identify versions at the workstation and challenge fixtures with a known reference. A stable but incorrect fixture can approve the same defect throughout a complete production lot.
During pilot and early mass production, track first-pass yield, defect codes, rework and output by time. A final pass rate after repeated repair can hide an unstable process. Require root-cause action when failures repeat rather than accepting indefinite sorting as the production system.
Shipment inspection should select cartons across production periods and pallet positions. Verify product identity, critical user functions, appearance, complete accessories, correct language, tracking information and package integrity together. Release decisions should refer to the same defect classification and approved references agreed before production.
- released method
- approved equipment list
- study sampling plan
- repeatability result
- reproducibility action plan
- measurement system owner
7. Put responsibilities, changes and delivery assumptions in writing
The purchase agreement or order package should identify the specification, approved sample, files, price basis, delivery rule, payment milestones, inspection rights, change-notification duty, defect disposition, tooling or content ownership, confidentiality and applicable compliance responsibilities. Qualified legal, tax, customs and product-safety advisers should review matters within their scope.
Repeat or review the study after tolerance, gauge, fixture, software, method, operator group, production site, material behavior or measurement-environment changes. Define what happens when a component becomes unavailable, a buyer edits content, a laboratory identifies a gap, a shipment fails inspection or the delivery date changes. Written escalation and approval routes reduce rushed decisions made through informal messages.
Do not use a supplier warranty as a replacement for product definition or inspection. A remedy after failure may not recover a missed retail season, platform listing interruption or reputational loss. Prevention, evidence and practical commercial remedies should work together.
For reorders, compare the current bill of material, suppliers, files, tooling status, test methods, labels and market assumptions with the archived release. Approve substitutions according to impact and retain the decision with the affected lot.
Shipment evidence pack
Index the purchase specification, approved configuration, component and file identities, first-off record, key production results, inspection report, traceability codes and accepted deviations. Retrieval should not depend on one employee or one email account.
Reconcile ordered, produced, rejected, reworked and shipped quantities. This supports commercial settlement, inventory accuracy and a faster response if field feedback identifies a pattern.
Reorder review
Require the supplier to declare changes before material commitment. Even a part described as equivalent can affect sound, battery life, recognition, color, chemical evidence or firmware compatibility.
Use retained samples and previous records as comparison evidence, but confirm current market rules and product claims. A past shipment approval does not automatically validate a changed product or destination.
8. Send a decision-ready request to shortlisted suppliers
Prioritize studies for dimensions and forces that trigger tooling changes, affect mating or OID alignment, or determine a safety-related pass or fail decision. Use a shared open-issues register with requirement, supplier response, evidence, owner and due date. Review it at quotation, sample, pilot and shipment gates. This prevents unresolved items from disappearing when sales, engineering and quality teams change participants.
Ask each shortlisted supplier the same questions and score evidence separately from presentation quality. A slower, qualified answer that identifies dependencies may be more valuable than an immediate price based on optimistic assumptions.
Before award, confirm that the commercial quotation and technical release describe the same product. Before shipment, confirm that production records and inspection identify that released configuration. This simple continuity is the foundation of reliable international sourcing.
Frequently asked questions
Is calibration the same as gauge R&R?
No. Calibration relates a gauge to a reference; gauge R&R evaluates variation in the complete routine measurement process.
Which toy characteristics need a study?
Prioritize critical dimensions, forces and electrical values where measurement error can change acceptance or process decisions.
How many parts and operators are required?
The design should match risk, process range and the chosen analysis method; a quality engineer should approve the study plan.
Can visual inspection use MSA principles?
Yes. Attribute agreement studies can examine consistency for defined visual defect categories.
What if the result is poor?
Improve the datum, fixture, gauge, resolution, method, training or environment, then repeat the study before relying on the data.
Does a good study prove the process is capable?
No. It supports trustworthy measurement; process capability must be evaluated separately using reliable data.
Conclusion
A credible toy inspection plan depends on a measurement system that can separate real production variation from gauge, fixture and operator noise.
A sound toy factory gauge R&R decision combines comparable scope, relevant supplier evidence, staged approval, factory testing and written shipment responsibilities. Send GlobalSmartToy your target market, quantity, product configuration, content status and launch date for a focused OEM review.
Authoritative references
Requirements change and differ by product. Use the current official source and qualified professional advice for the final project.